
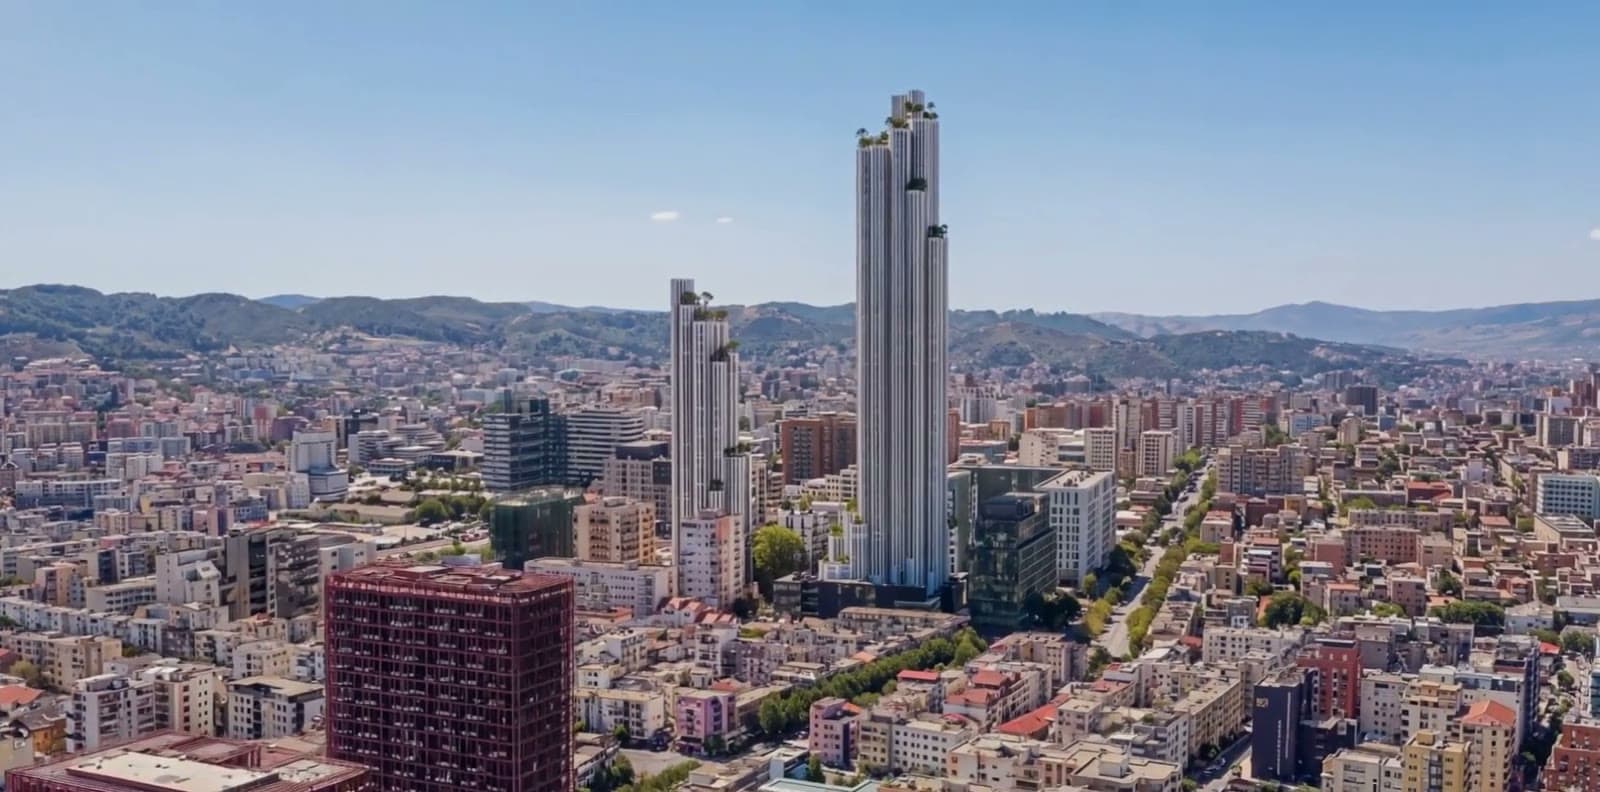
Kavaja Street · Tirana · Albania
Two towers. One vertical city.
191.89 m · 55 + 36 floors above ground · 83,576 m²
- 191.89 m
- Maximum height above finished ground level
- 0+ 36
- Floors above ground · Tower A + Tower B
- 0m²
- Gross floor area
- 0
- Underground parking levels
Two towers of 55 and 36 floors above ground rising 191.89 m above Kavaja Street, over five underground levels of more than 2,500 m² each. Approved by the National Territory Council, decision No. 28 of 18 April 2025.
Reeds Towers brings together, in 83,576 m² of gross floor area, a business hub of about 996 m² per floor on the ground and first two levels, hotel floors 3 to 5 of about 1,000 m² each, residences from floor 6 to 47 and a panoramic restaurant on floors 48 to 54 with 360° views over Tirana, Dajti mountain and the Adriatic.
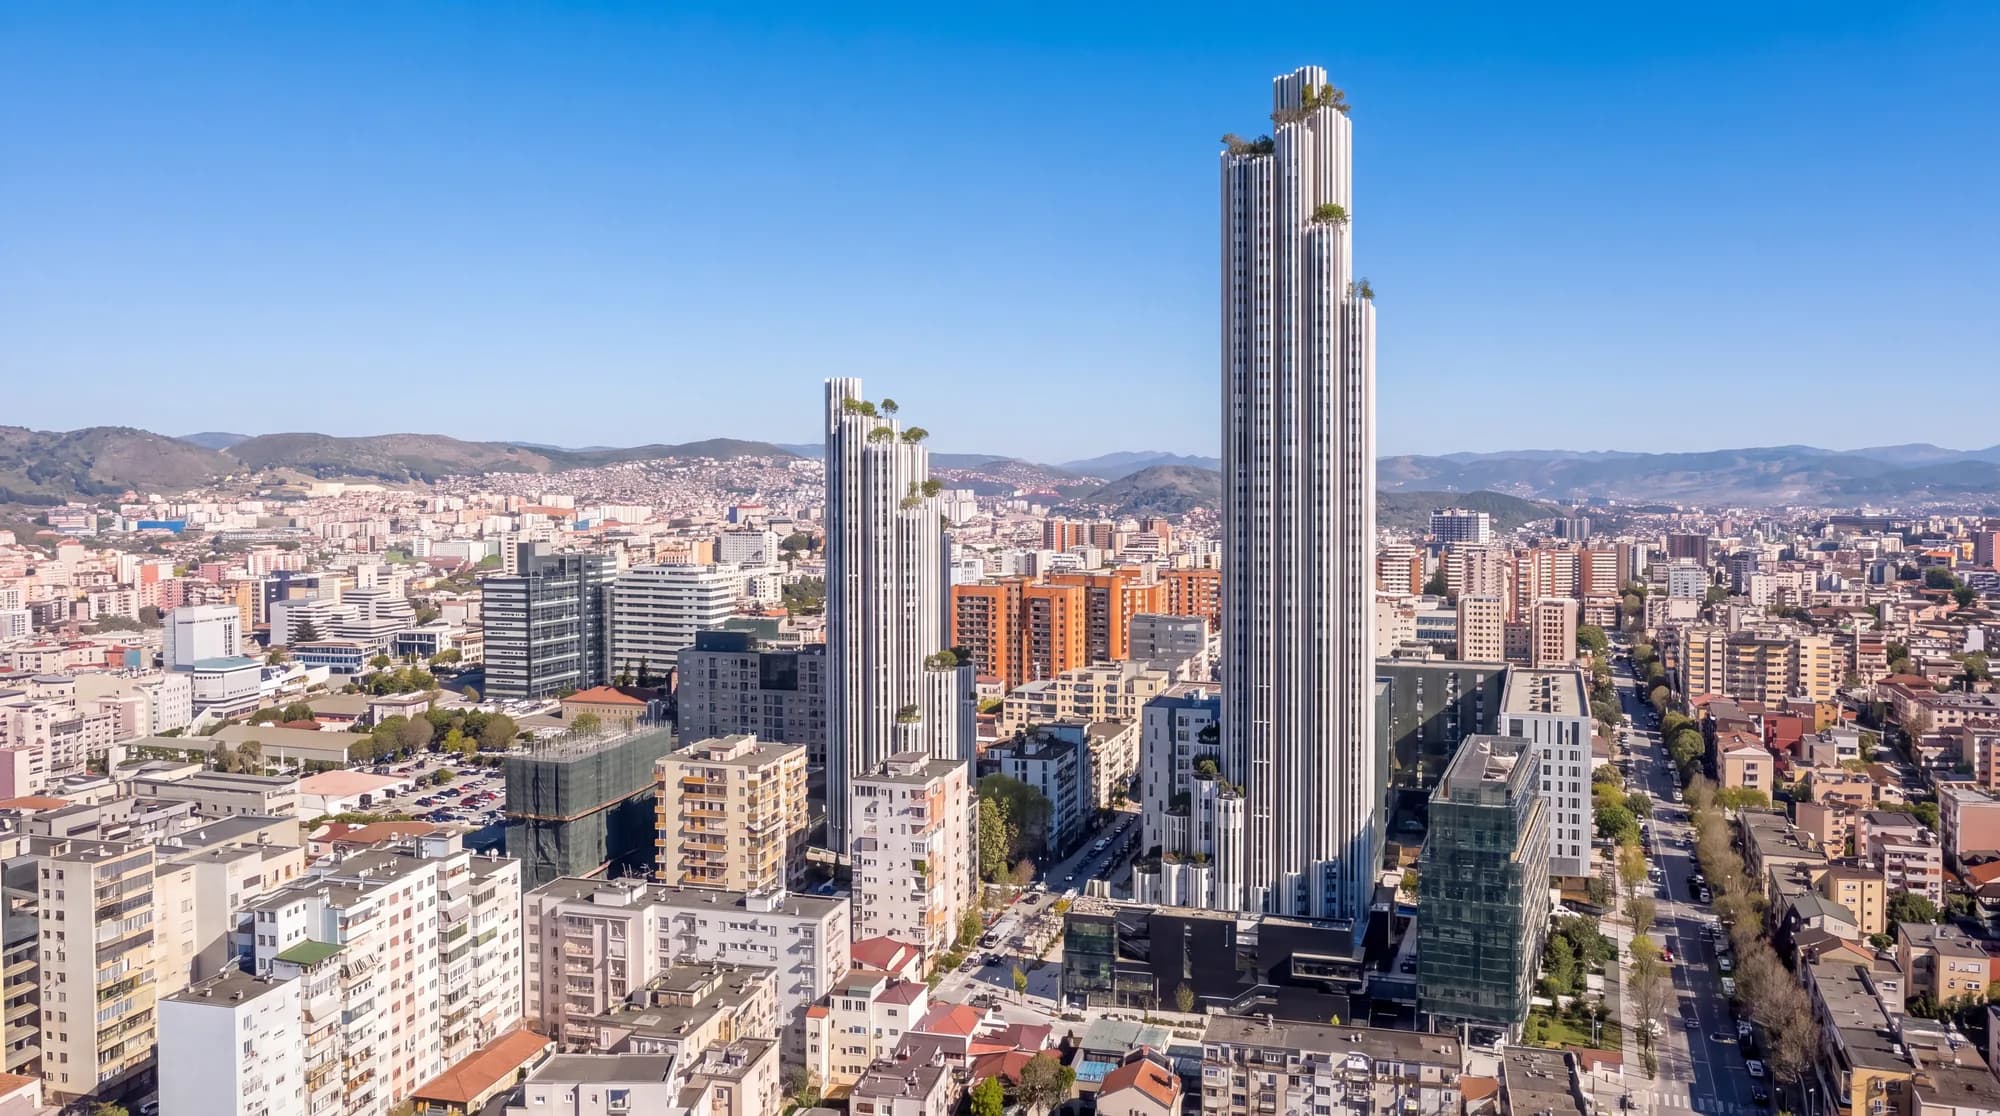
The towers are composed of vertical cylindrical elements clad in white terrazzo and structural glazing. Residential units range from 1+1 apartments of about 57 m² to 2+1 apartments of about 101 m², each with a curved glazed façade segment and a loggia.
Glob3x Group develops and builds the project. Reeds Towers has its own sales team and a dedicated website with the full brochure, floor plans, prices and film.
Architecture · Blooming from the ground
From the ground to the crown.
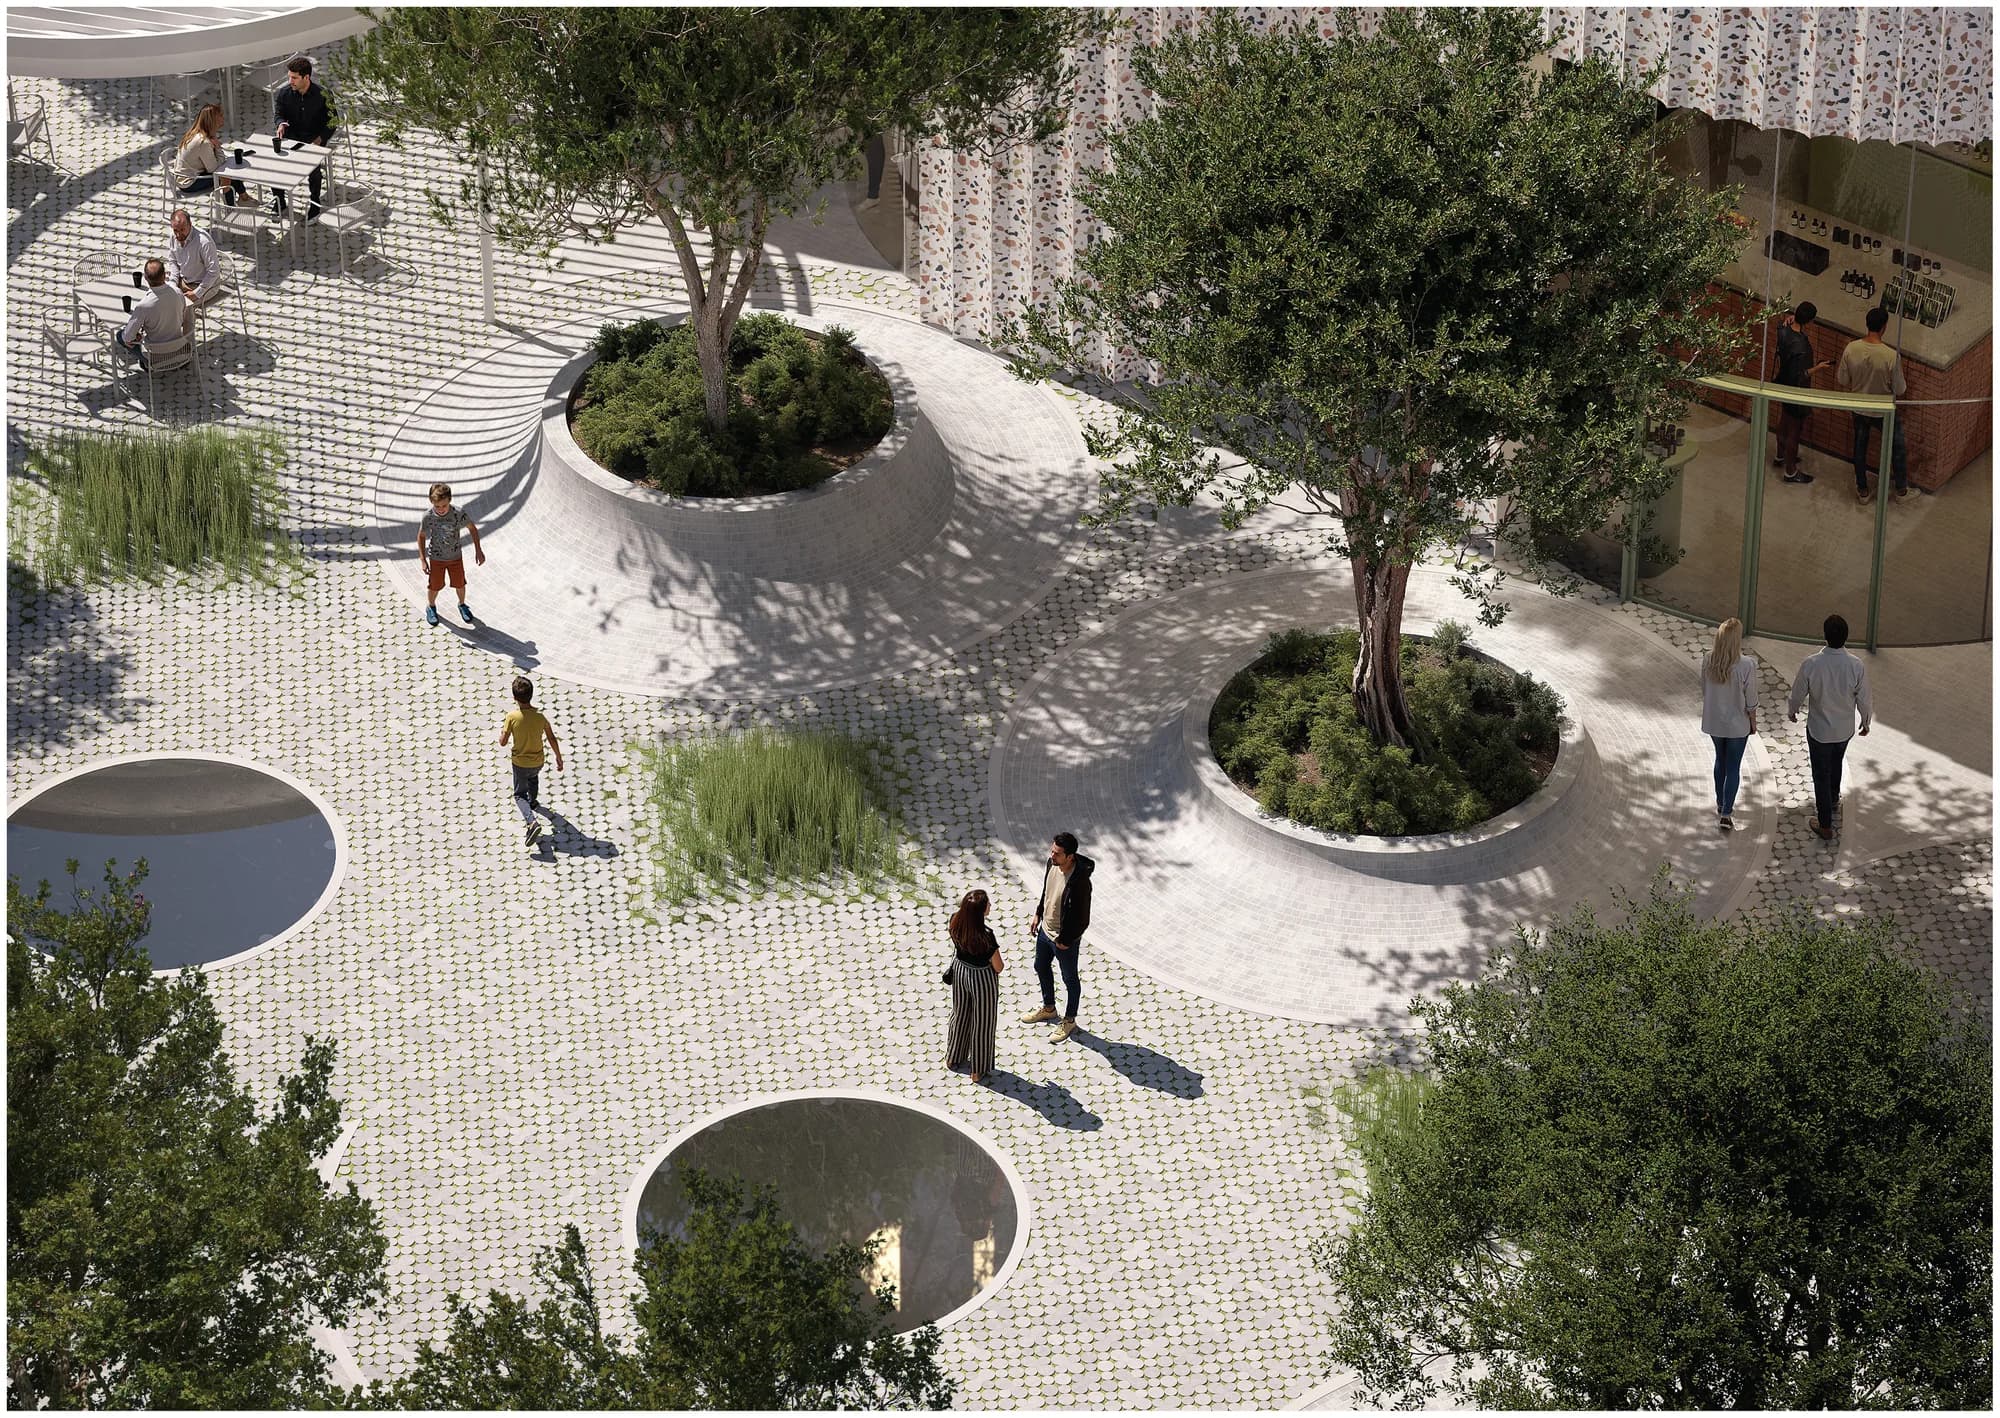
The public plaza on Kavaja Street
The base. The towers occupy a building footprint of 1,786.45 m², or 35.37% of the 5,050.7 m² plot. The remaining 64.63% is given to a public plaza, streets and planting, with retail and cafés at level ±0.00 opening onto Kavaja Street.
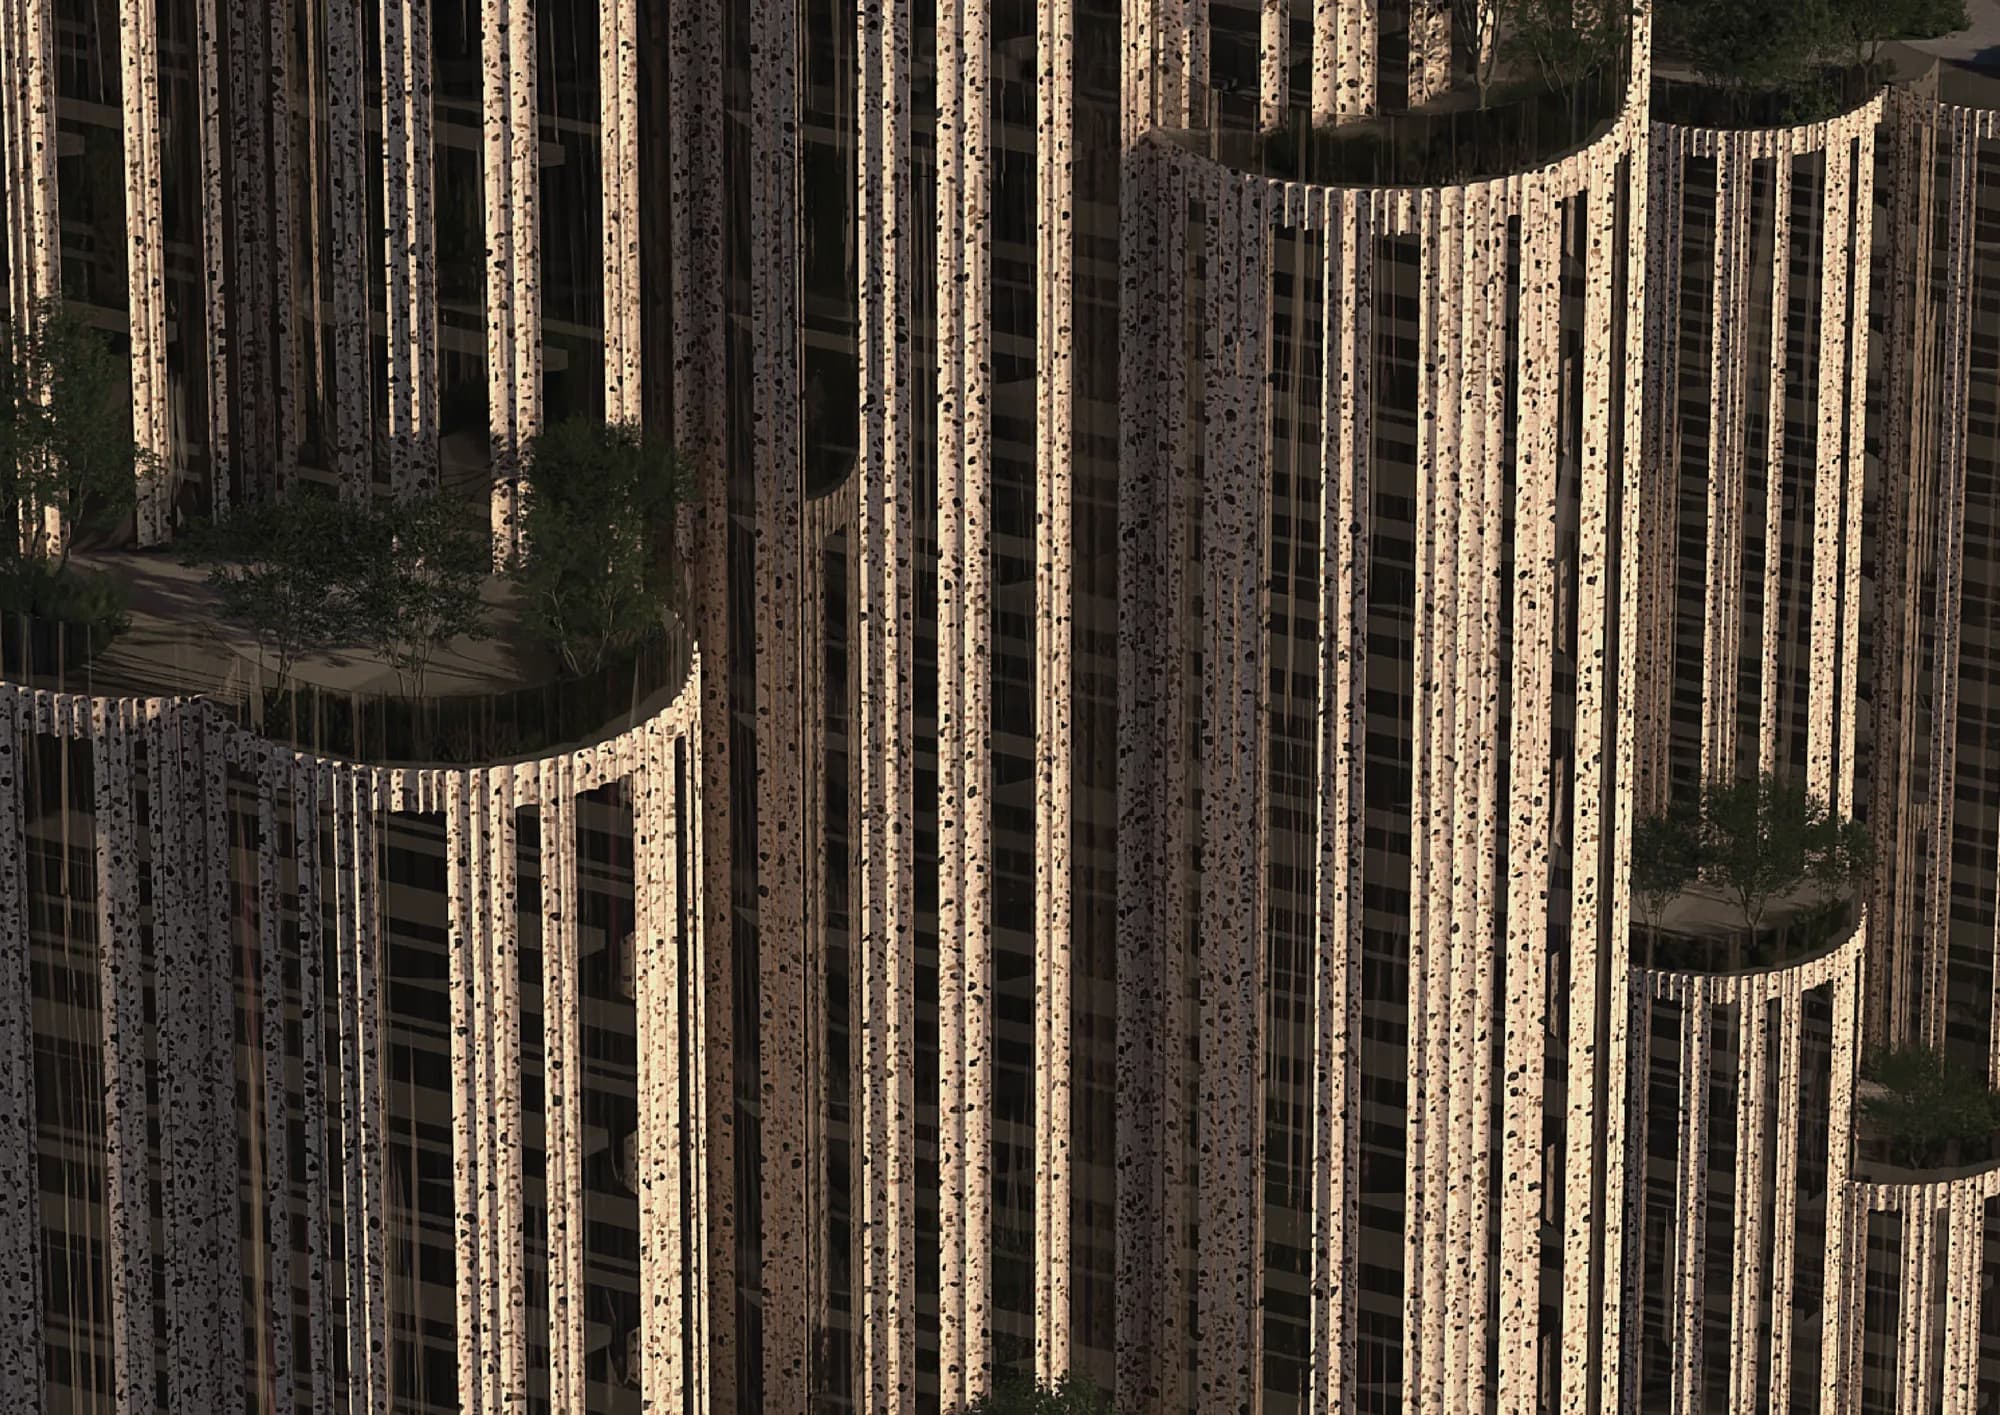
The cylindrical façade with terrazzo cladding
The shaft. Each tower is a cluster of vertical cylinders clad in white terrazzo and glass. Dividing the volume turns a height of 191.89 m into a slender silhouette and gives every residential unit a curved façade segment with a loggia. Technical floors 15 and 34 punctuate the shaft of Tower A.
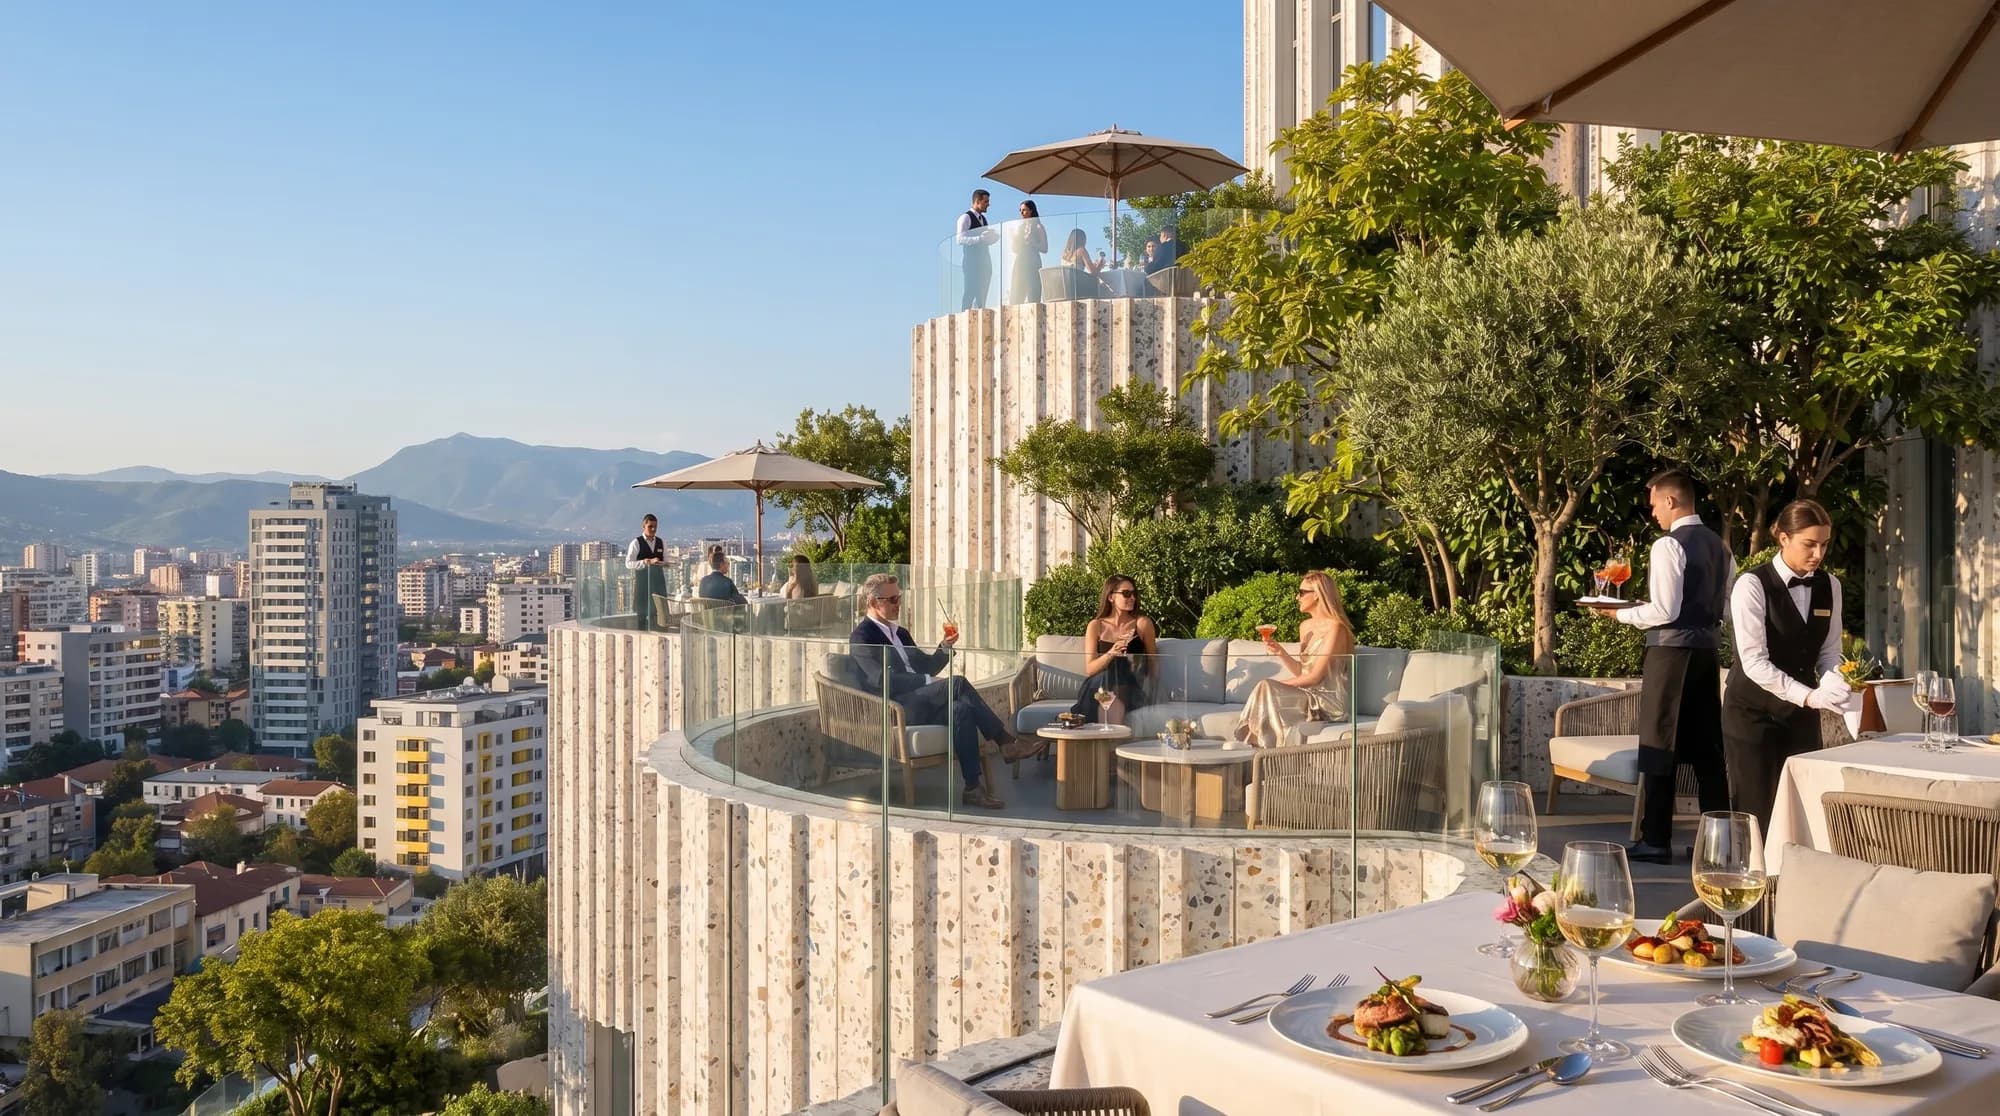
Planted terrace on the residential floors
The crown. At the top, the floor plate reduces over seven stepped levels from 630 m² to 41 m², up to level +188.10 m. Each level has its own planted terrace, oriented towards Dajti mountain, the city or the Adriatic.
Façade
Double-skin façade: terrazzo and structural glazing.
Two layers: white ceramic terrazzo cladding and floor-to-ceiling structural glazing. Tall vertical openings bring daylight deep into the plan, while the cylindrical geometry shades the glass through the day.
Landscape
Continuous planting, from the plaza to the crown.
A continuous planting system runs from the public plaza to the crown terraces: native Mediterranean species, shaded areas, water features and white metal pergolas.
Schematic section
The programme, floor by floor.
Both towers are drawn at the same scale. The width of each floor is proportional to its area.
Tower A
55 floors above ground · 5 below · 191.89 m
Hover or tap a floor or a function.
Tower B
36 floors above ground · 5 below
Hover or tap a floor or a function.
01
Hotel
Floors 3 – 5 of Tower A, with double rooms and suites. A dedicated 120 m² lobby on floor 0 and separate hotel lifts.
02
Panoramic restaurant
A seven-level crown on Tower A and a six-level crown on Tower B. Every level has an outdoor terrace with a different orientation over the city.
03
Wellness
Infinity pool, spa and lounge areas, designed as part of the residents' services programme.
04
Offices & retail
Tower A: 2 office floors of 996 m² each. Tower B: 3 office floors of 790 m². Retail and cafés on floor 0 with direct access from the plaza.
Residences
Residential units with curved façades and panoramic views.
The plan, built on cylindrical elements, gives every unit a curved glazed façade segment and a loggia. The typical floor of Tower A carries 10 units around a central vertical-circulation core.
1+1 from 57 m² · 2+1 up to 101 m²
Hotel services for residents
- Infinity pool with city views
- Spa & wellness
- Panoramic restaurant and lounge in the crown
- Hotel concierge and services
- Landscaped public plaza with cafés
- Five underground parking levels
Typical floor plans · Tower A
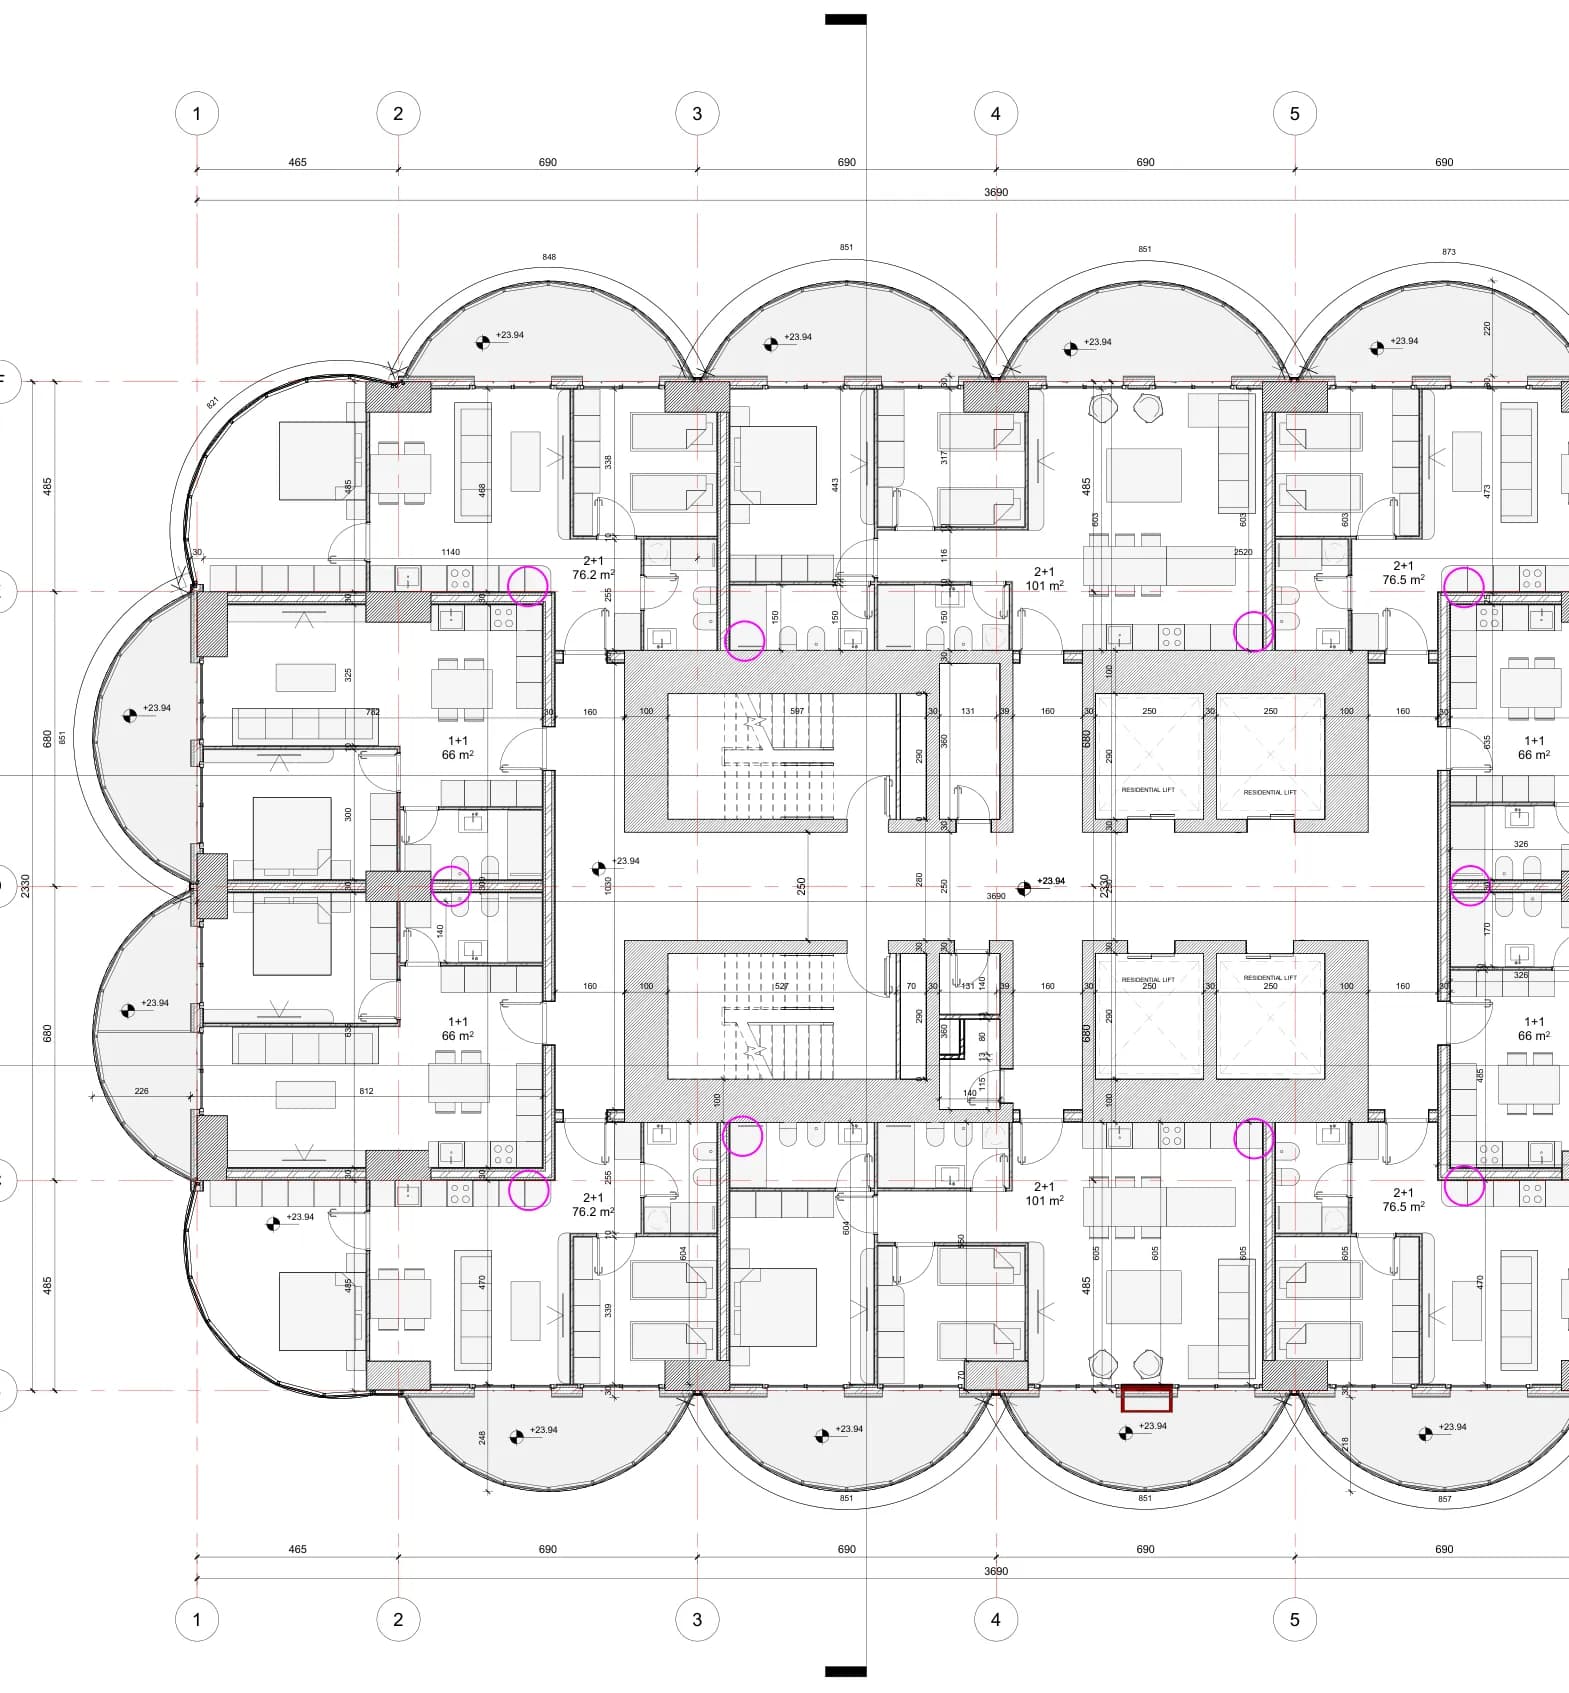
Floors 6 – 8
10 units · 1+1 66 m² · 2+1 76 – 101 m²
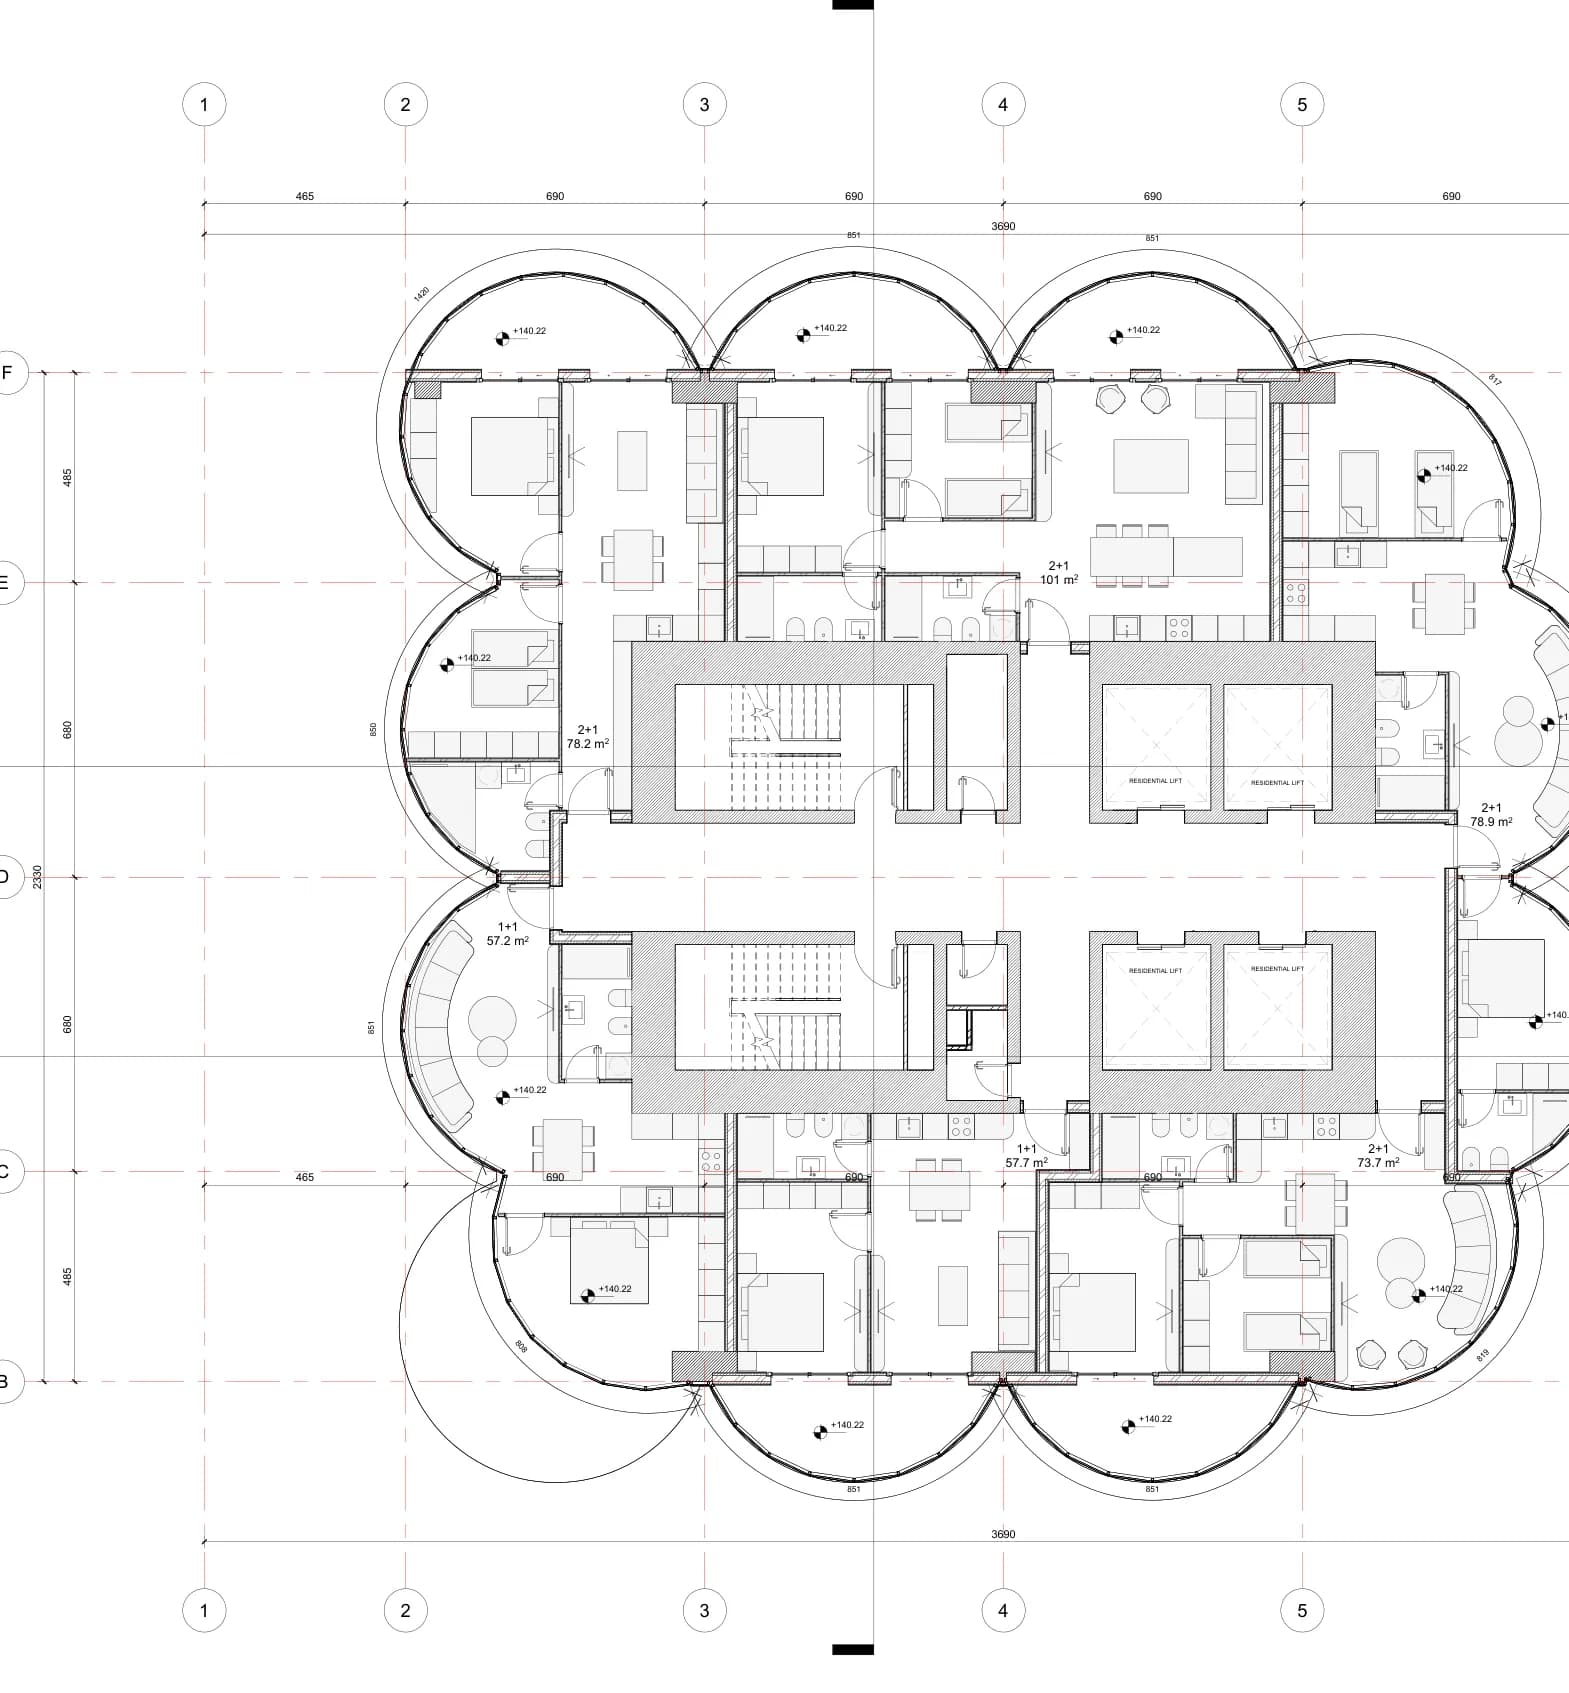
Floors 16 – 21
10 units · 1+1 60 – 66 m² · 2+1 78 – 101 m²
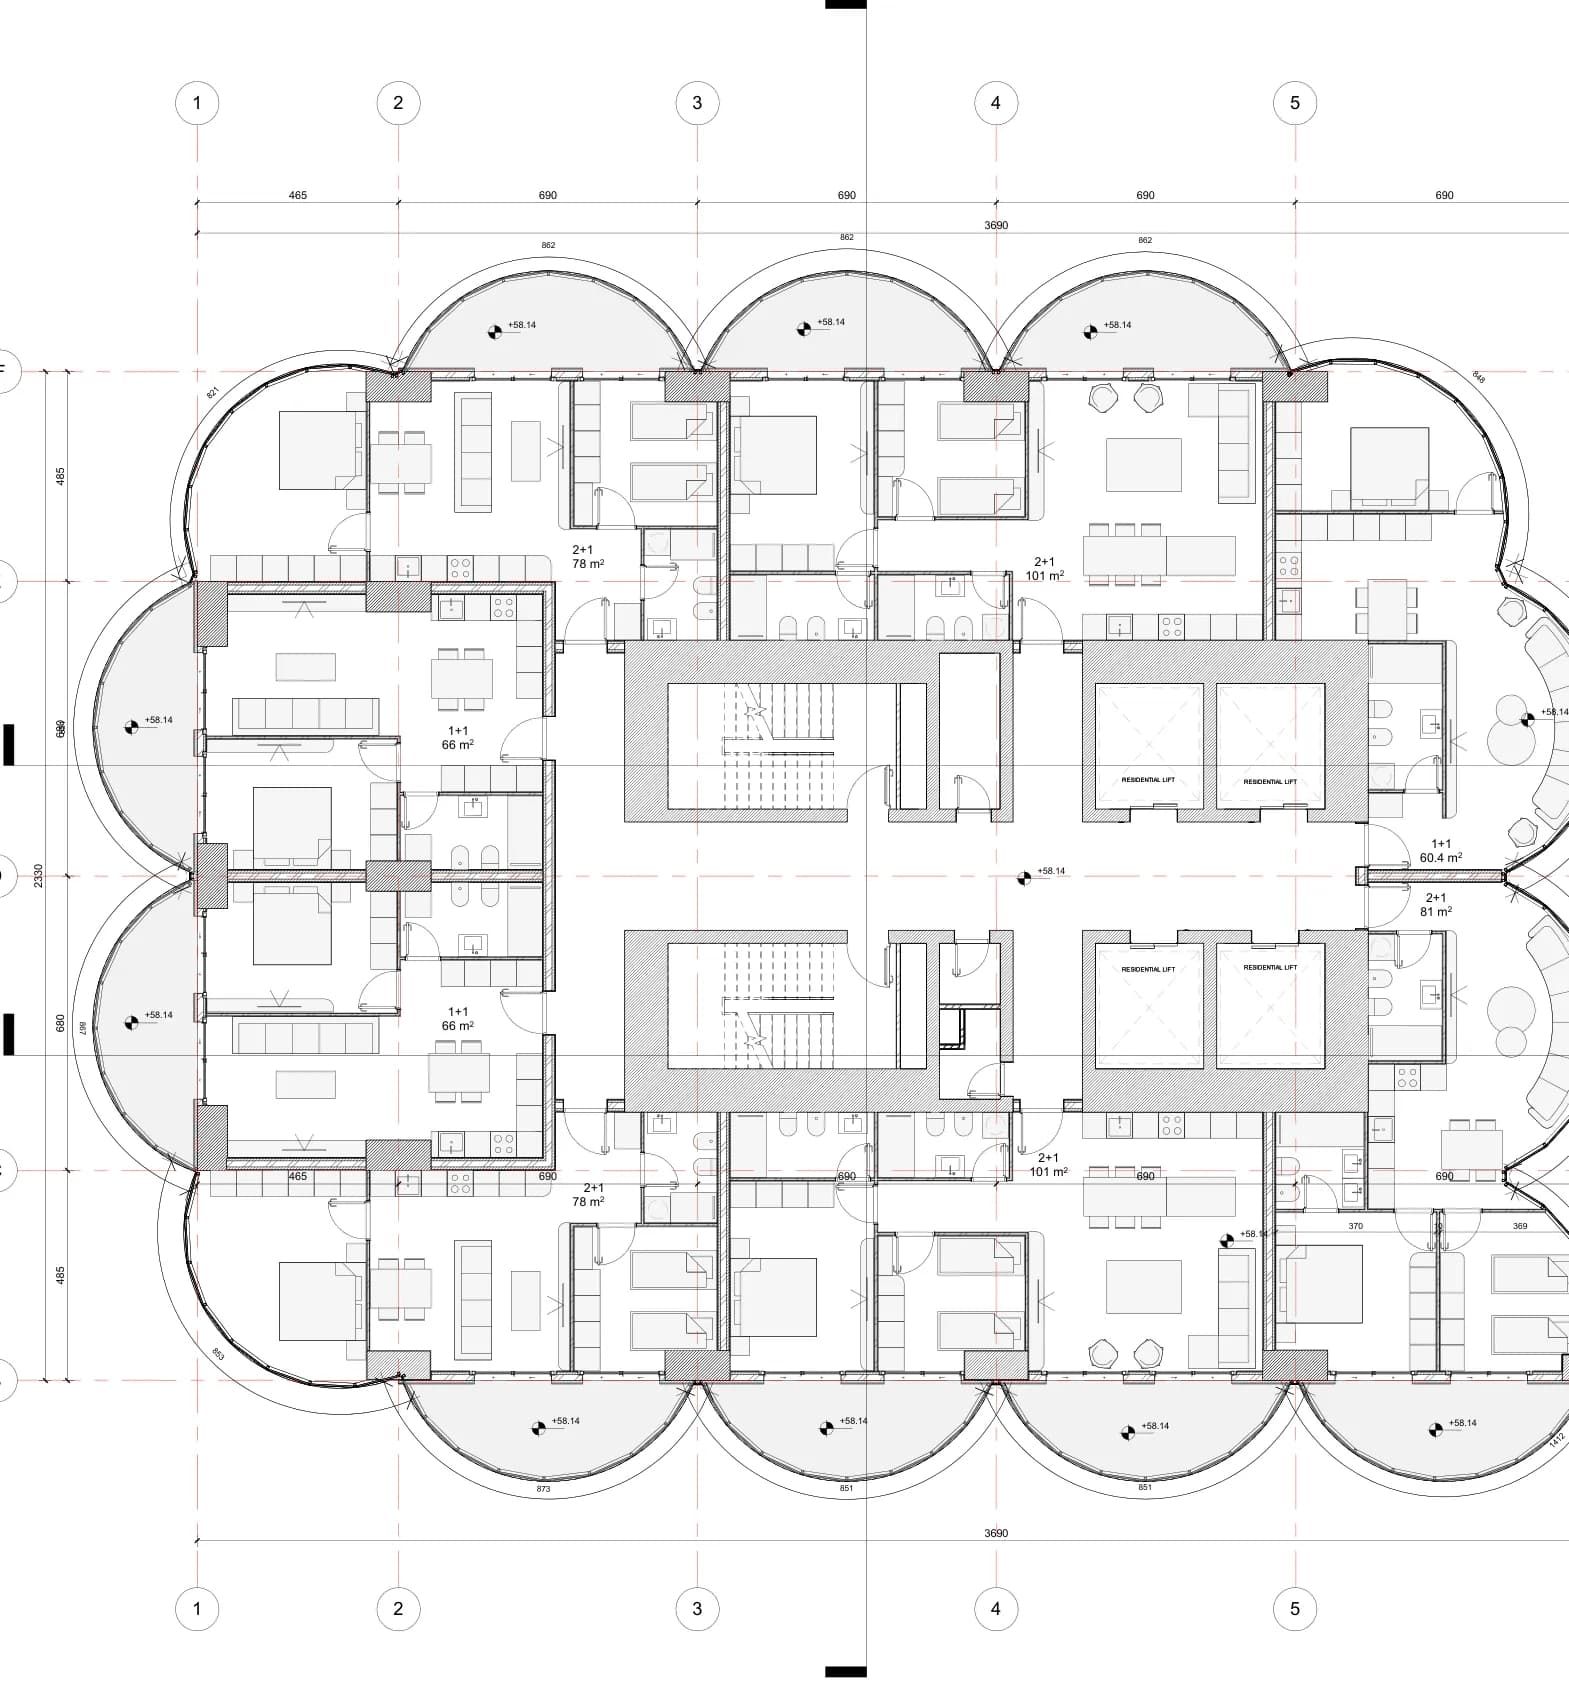
Floors 40 – 41
1+1 57 m² · 2+1 74 – 101 m²
Prices & payment plan
From €3,800 / m². 30% on reservation, 70% in ten six-monthly instalments.
Prices apply to residential units in both towers and are calculated on the unit area: €3,800 / m² up to floor 12, €4,200 / m² on floors 13 – 30, on request above floor 30. The dedicated website carries the full price list and a payment calculator.
Plans from the construction design drawings. The final unit list, prices and finishes are confirmed by the sales office.
Gallery
Plans & drawings
Location
Kavaja Street, Tirana.
The 5,050.7 m² plot sits on Rruga e Kavajës, the western axis of the capital, within walking distance of Skanderbeg Square, the Grand Park and the business district.
Rruga e Kavajës, Tirana 1001, Albania
Open in Google MapsDistances
- Skanderbeg Square
- 10 min
- Tirana International Airport
- 20 min
- Durrës and the Adriatic coast
- 40 min
- Dajti mountain cable car
- 25 min
Strategic location
20 minutes from Tirana International Airport, 40 minutes from the Adriatic coast at Durrës, on the main axis between the centre and the new ring road.
A growing economy
Albania is an EU candidate with steady GDP growth and record tourism years. Tirana's residential market still trades below Mediterranean capitals.
Mediterranean climate
Over 2,500 hours of sun a year, mild winters and Dajti mountain 15 minutes away.
Reeds Towers
Let's talk about your next address, or your next site.
Full brochure, plans and prices on the Reeds Towers website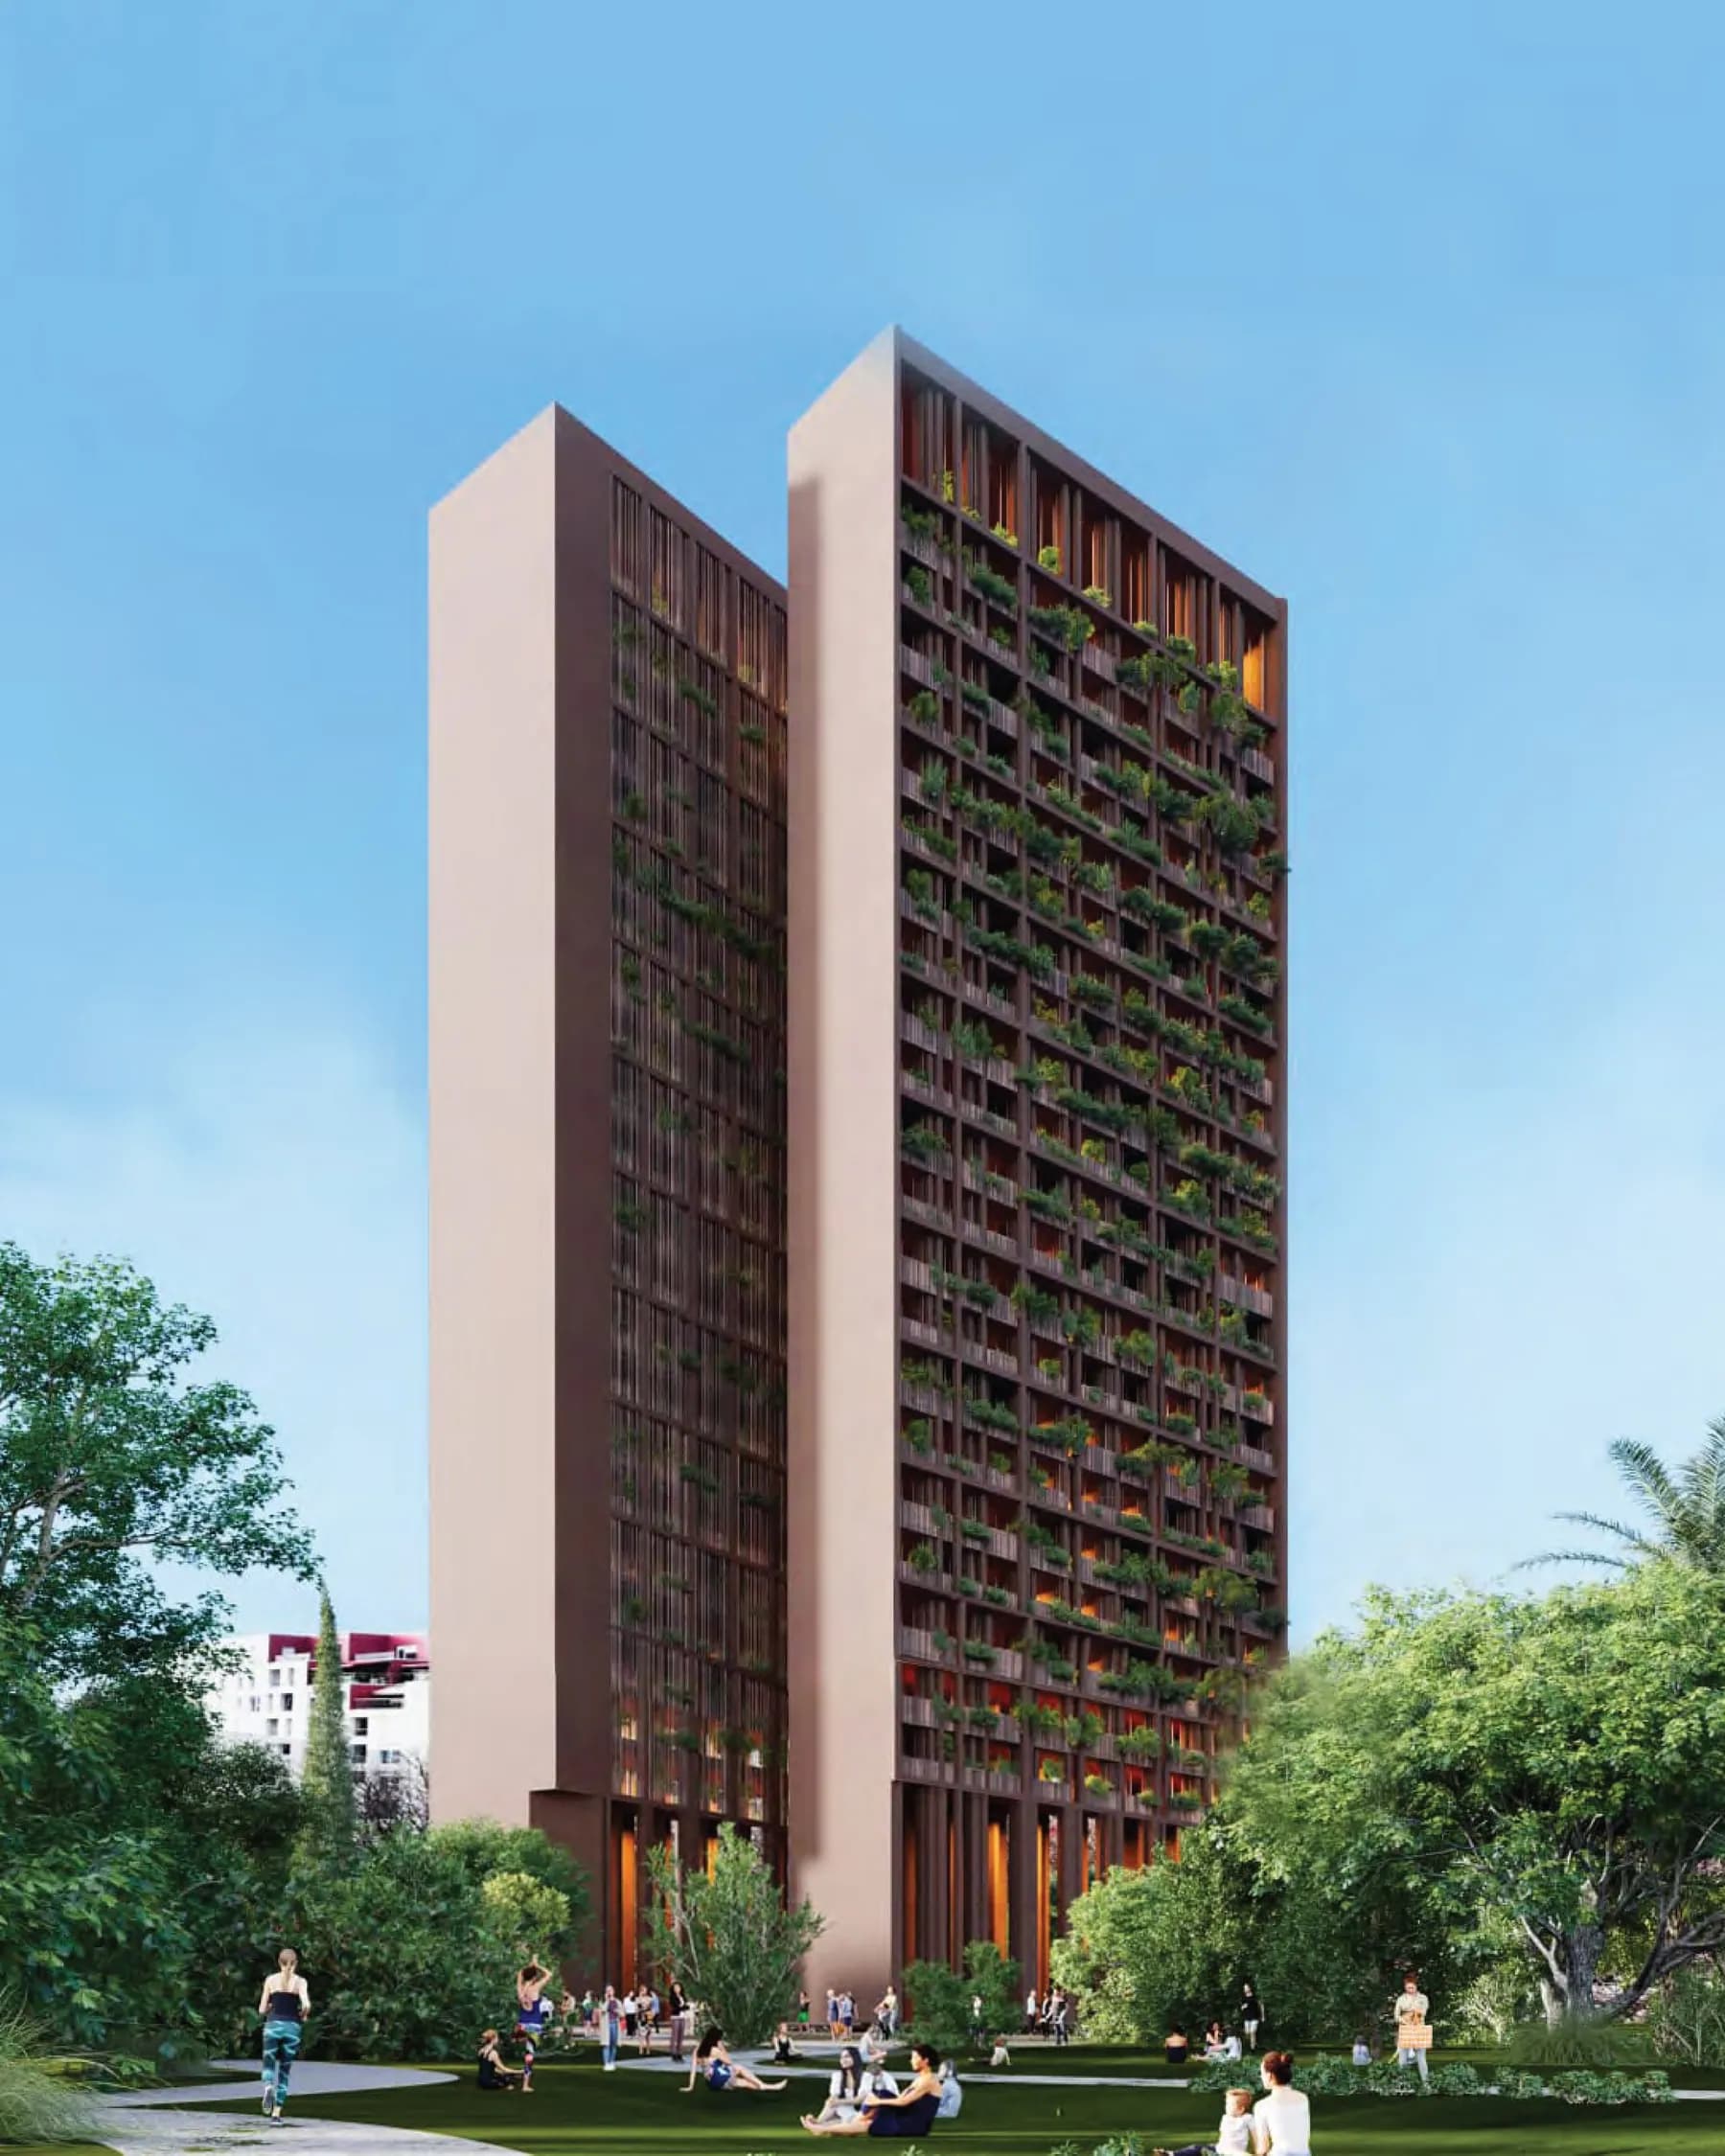
Next project
Glow Tower
Zenel Bastari Street · New Boulevard · Tirana